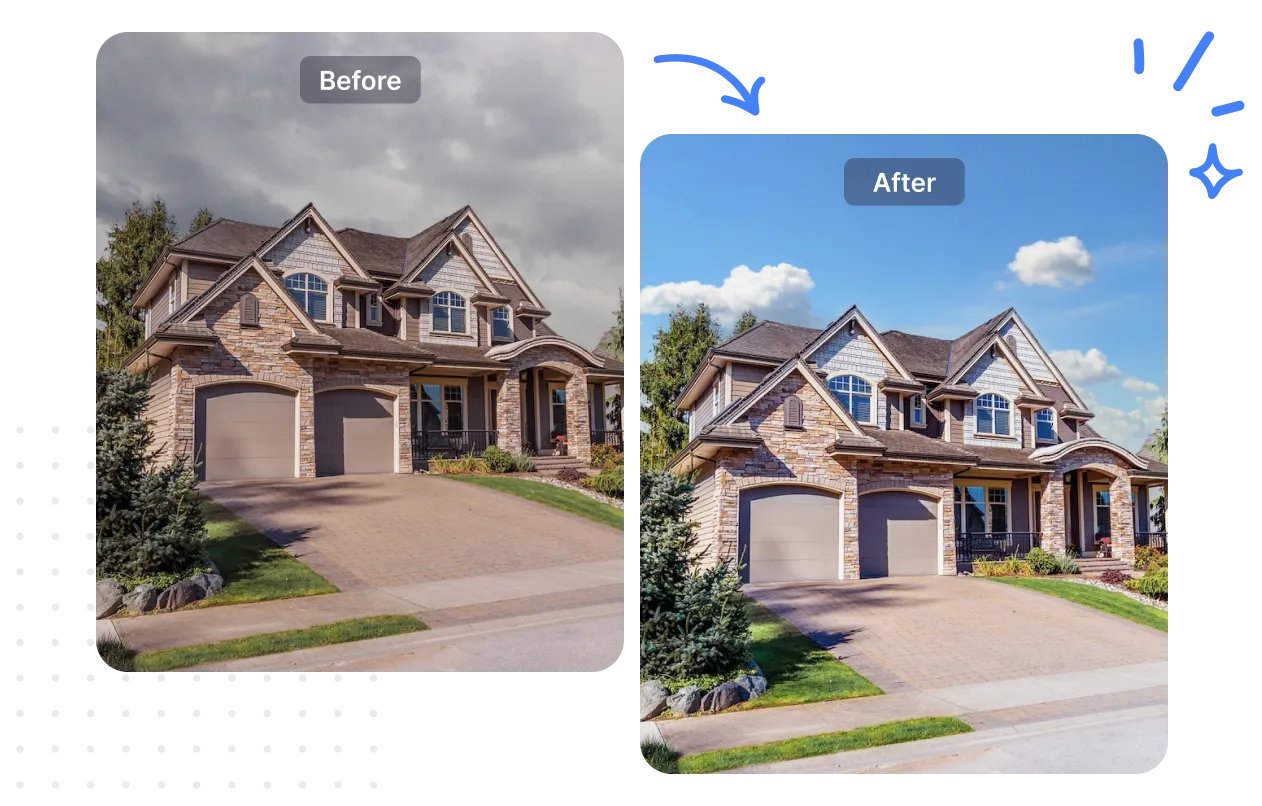
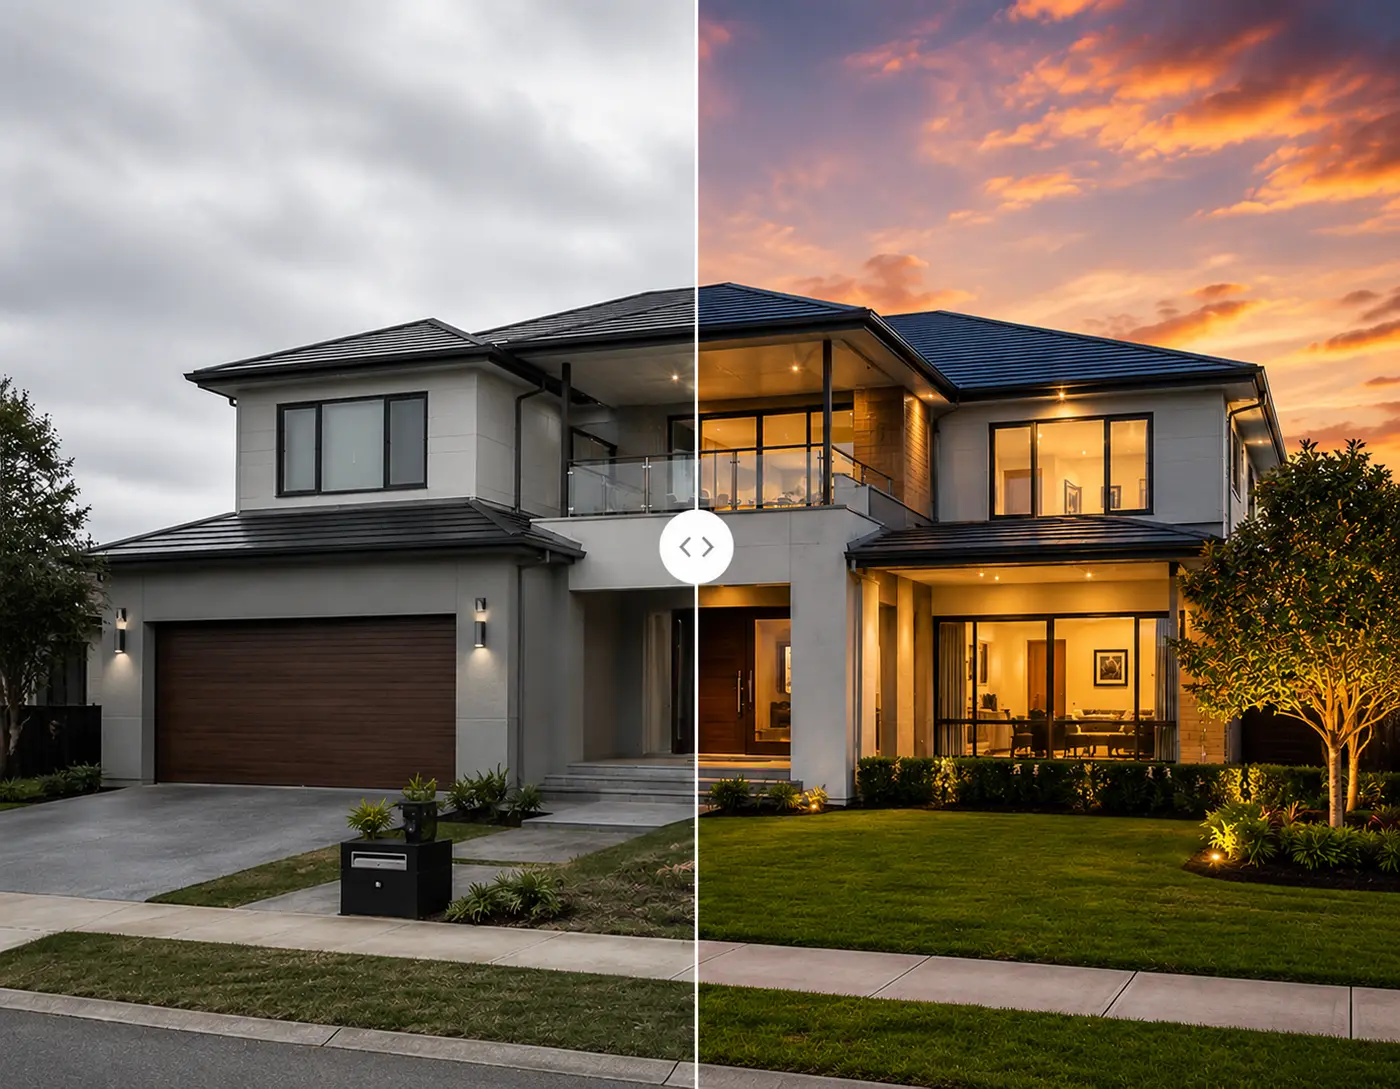
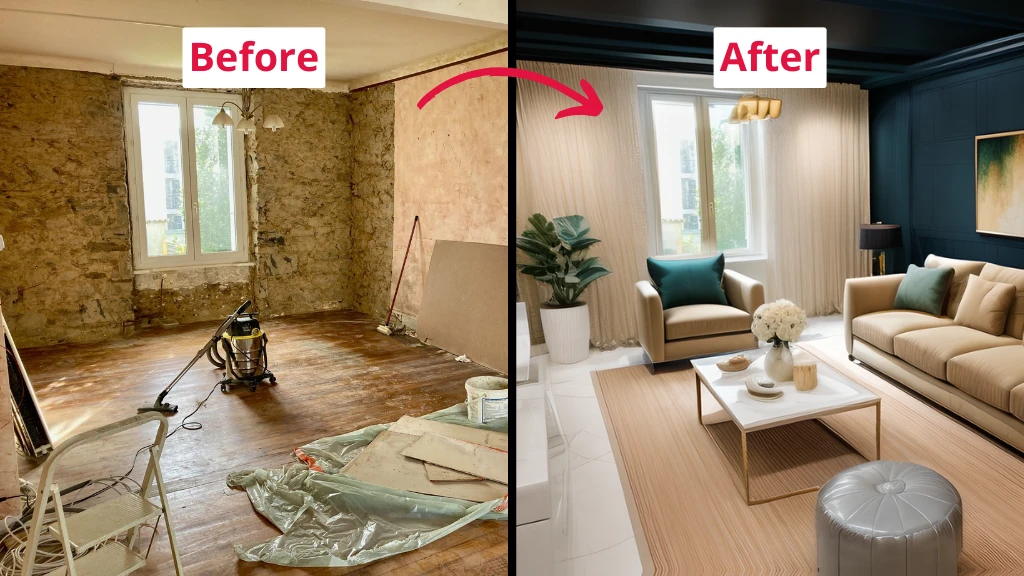
Transform property layouts into clear, professional floor plans that help buyers understand the space, flow, dimensions, and potential of every property.
Explore our collection of professionally designed floor plans created to make property layouts easier to understand and more visually appealing.
OUR PROCESS
Simple Process.
Exceptional Results.
Our streamlined workflow ensures consistent quality, fast turnaround, and a smooth experience from upload to final delivery.
01 — Upload
Upload your images through our secure platform or your preferred file-sharing service.
02 — We Edit
Our expert editors enhance every detail with precision, consistency, and attention to your preferred editing style.
03 — Quality Check
Every image goes through a strict quality control process to ensure professional results and consistent visual quality.
04 — Delivery
Receive your professionally edited images within the promised turnaround time, ready for your listings and marketing campaigns.
05 — Satisfaction
Unlimited revisions until you are completely satisfied.
LET'S CREATE SOMETHING AMAZING-
Ready to Take Your Property Visuals to the Next Level?
Partner with RETECHPRODUCTIONHOUSE and experience premium real estate editing services that help your listings stand out, attract more buyers, and sell faster.